
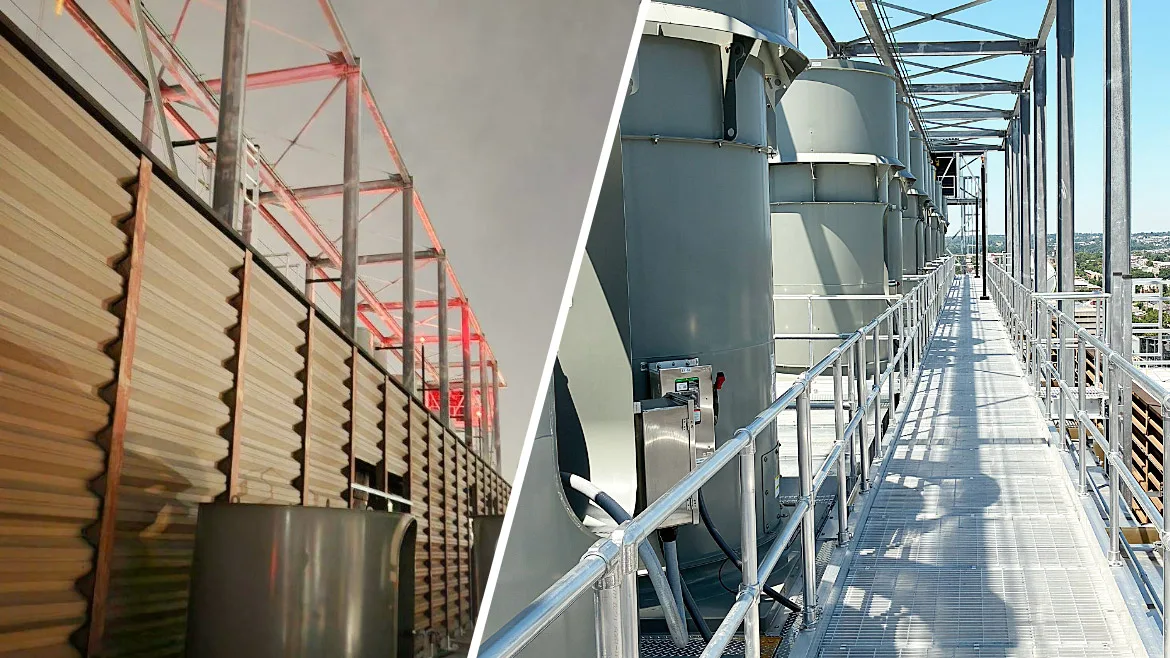
The Frank S. Bressler Research Building (BRB) at the University of Maryland, Baltimore (UMB) School of Medicine houses some of the campus’s most sophisticated laboratories, supporting work that includes biospecimen procurement, pathology, storage, and bone marrow isolation for cancer research. Chartered in 1807 as the first public medical school in the United States, it is one of the nation’s largest academic research enterprises, with more than 2,500 students, residents, and fellows, and a faculty of more than 3,000 physicians, scientists, and health professionals. The BRB, which anchors much of this research, was constructed in 1974 as an addition to Howard Hall and is one of the most energy-intensive facilities on campus. After nearly 50 years, its heat recovery and exhaust system was a prime candidate for modernization.
UMB sought a more reliable and easier-to-maintain system that could recover as much energy as practical from laboratory exhaust while providing redundancy for the exhaust fans. Meeting those goals meant solving the more immediate challenge of keeping the building fully occupied and fully ventilated throughout construction, as displacing researchers or shutting down labs was not an option.
RMF Engineering provided mechanical, electrical, and structural engineering, along with full construction administration for the project. The phased replacement was designed with guidance from UMB’s Design and Construction Project Management team, with several key decisions shaping how the system could be replaced without interrupting operations. Beginning with induced draft (ID) fans in combination with a common exhaust plenum allowed the building to remain fully operational throughout construction. Another key aspect of the approach was the geometry of the new manifold exhaust design, positioned directly above the existing energy recovery modules and connecting the dilution fans above the manifold ductwork. This configuration allowed the new system to be installed and brought online in phases without disrupting ventilation to occupied spaces. RMF also created a 3D rendering and model during design to help the project team visualize the scope and sequencing, providing a before-and-after view of the existing and proposed systems.
During the transition to the new system, UMB specified a temporary exhaust fan in the penthouse to maintain 65% to 75% of normal exhaust flow on the riser being replaced, while new exhaust fans and energy recovery equipment were incorporated on the roof. With six main exhaust risers serving the building, the installation had to be carefully sequenced to maintain ventilation throughout construction. RMF also developed a specialized structural framework to accommodate the fan maintenance hoist and allow exhaust equipment to be installed above the energy recovery units as construction progressed.
The roof work presented its own logistical challenges, as three crane picks were carried out over several months. Each had to be coordinated around ground and helicopter traffic serving the University of Maryland Medical Center, as well as line-of-sight requirements for state communication satellite and antenna equipment mounted on the building’s roof. The installation also required careful planning around construction phasing, staging, access, and road closures.
The completed system delivers 465,000 cubic feet per minute (CFM) of exhaust capacity across six high-velocity rooftop fans, while recovering up to 5,683,000 British thermal units per hour (BTU/hr) from the exhaust air to precondition incoming makeup air. The project also included replacing the heating hot water system pumps, heat exchangers, and piping. Throughout the project, long-term system performance and reliability remained key considerations. Redundancy drove the selection of the exhaust fans and energy recovery coils, with reliability prioritized over maximum theoretical energy savings when the two were in conflict.
The design solved the engineering challenge, but executing it in an occupied research building required just as much coordination. Consistent, on-site presence from the owner, construction team, and engineering team allowed the group to address hidden conditions in real time, solving problems as they emerged and adjusting details as needed. For an occupied laboratory, that collaboration allowed the team to adapt to changing conditions without compromising the project schedule or ongoing research. Aging, energy-intensive research facilities are common on academic and medical campuses, and very few can afford to go dark for a retrofit. The work on the BRB reflects the kind of occupied-building engineering that demands equal parts technical rigor and construction intelligence, demonstrating how to deliver both on a high-stakes academic research campus.
Whether you require installation, repair, or maintenance, our technicians will assist you with top-quality service at any time of the day or night. Take comfort in knowing your indoor air quality is the best it can be with MOE heating & cooling services Ontario's solution for heating, air conditioning, and ventilation that’s cooler than the rest.
Contact us to schedule a visit. Our qualified team of technicians, are always ready to help you and guide you for heating and cooling issues. Weather you want to replace an old furnace or install a brand new air conditioner, we are here to help you. Our main office is at Kitchener but we can service most of Ontario's cities
Source link