
There are easier ways to build a high-performance house than starting with a 100-plus-year-old brick rowhouse in a historic district. In fact, that might be the toughest way to go about it. Still, a homeowner, general contractor and HVAC contractor in Lancaster, Pennsylvania, wanted to prove it was possible.
Shared masonry walls, limited mechanical space and historic-district restrictions were known hurdles during the early design phase, which began more than two years before the project’s completion. The front facade couldn’t simply be wrapped in a modern air barrier — there was little room for mechanical components, and every decision had to be weighed against the stringent performance requirements associated with Passive House certification.
STRATEGIC SOLUTIONS: Dustin Ebersole, owner of High Efficiency Solutions in Lancaster, Pennsylvania, was involved with the project for more than 18 months. (Courtesy of Fujitsu, a Rheem Company)
For Jesse Pellman, co-owner of Longview Structures, and Dustin Ebersole, founder of High Efficiency Solutions, that combination of constraints was precisely what made the project enticing.
“We wanted to find out if we could make this happen,” Pellman said.
Longview, founded in 2008, is a residential construction company with an emphasis on craftsmanship and high-performance building. The Lancaster-based company handles everything from small residential upgrades to significant renovations and new construction, but Pellman described Longview as an old-school, self-performing general contractor.
“We wear our tool belts,” he said. Longview’s first new home was LEED Gold certified, and Pellman said the company actively seeks projects that allow its crew to work at the leading edge of building performance.
High Efficiency Solutions approaches its HVAC work in a similar fashion — meticulous design and great attention to detail in the field. Since starting the company in 2011, Ebersole has conducted plenty of work with Longview. Effectively applying new heating and cooling technology in centuries-old farmhouses and historic urban residences is a common occurrence.
Looking for quick answers on air conditioning, heating and refrigeration topics?
Try Ask ACHR NEWS, our new smart AI search tool.
Ask ACHR NEWS
A Different Kind Of Retrofit
The homeowner, who works in the renewable-energy industry, wanted to push the project as far toward sustainable construction as possible. Breathing new life into Lancaster’s old building stock was his motive. Passive House certification became the target.

HISTORIC HOME, HELPED BY HVAC: Achieving Passive House certification on the 100-year-old home in downtown Lancaster took two years, from design to turnover. (Courtesy of Fujitsu, a Rheem Company)
Unlike a checklist-based green-building program, Passive House is a performance standard. To qualify, buildings must demonstrate very low energy use and exceptional airtightness, with the envelope, insulation, windows, ventilation, and mechanical systems working together to achieve that performance. Energy modeling and field testing are used to verify that the structure performs as designed.
For a new building, those requirements can be incorporated into the design from the beginning. A three-story, 2,200-square-foot late 1800s row house offers considerably less freedom.
The front masonry facade had to remain intact. Existing common walls complicated air sealing and ductwork design. Floorplates were small and mechanical pathways were limited, especially in the basement where overhead space was already at a premium.
The solution required layers of planning and execution.
A fluid-applied Visconn membrane was used against the exterior masonry as one air-sealing layer. Tapes, sealants, and insulation followed. Intello Plus variable-permeability air and vapor control membrane was used inside the structure as a redundant barrier. Three types of insulation were used throughout the floorplan. These included Rockwool, actual lamb’s wool batts, and dense-pack blown cellulose
To further tighten the envelope and increase indoor air quality, Longview specified triple-pane Optiwin windows, no-VOC paints, and extensive natural materials. Thermal modeling was conducted during design, including analysis of how condensation risk could be mitigated.
A heat-pump water heater, heat-pump clothes dryer, and low-flow plumbing fixtures were also part of the strategy. But the green appliances and tight envelope would’ve fallen far short of Passive House certification if the home couldn’t breathe and if the HVAC systems weren’t properly sized, designed, and installed.
The Sole Source Of Heating And Cooling
The heating, cooling, and ventilation systems needed to do more than condition the space. They had to complement a building envelope designed to dramatically reduce loads, fit within extremely limited mechanical space and provide the zoning necessary for a three-story residence with significant solar gain and moisture accumulation – the third-story wellness area includes a steam shower and sauna.

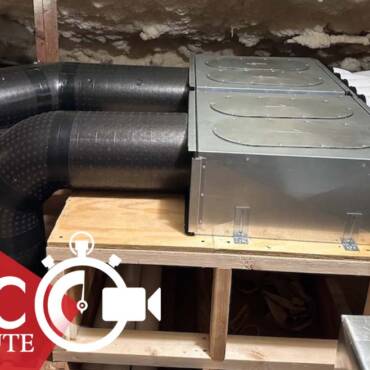
MULTI-STAGE MECHANICS: Unlike a checklist-based green-building program, Passive House is a performance standard. The mechanical room contains the ERV and the Fujitsu AIRSTAGE Multi-Position Air Handler. (Courtesy of Fujitsu, a Rheem Company)
High Efficiency Solutions began its work on the project during the summer of 2025, though Ebersole had been involved with the system design before that. In early 2025, he took the blueprints to Eric Weik, regional sales representative at Johnstone Supply (The Wallace Group) in Lancaster. Weik worked with the blueprint, the heat load calculation, and site-specific challenges highlighted by Ebersole to develop the HVAC solution.
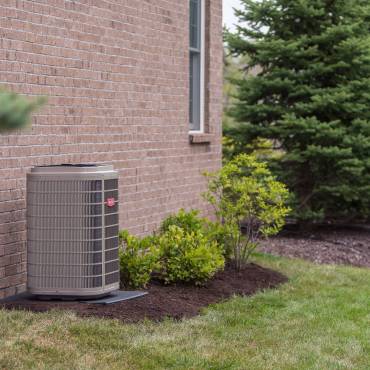
Weik’s proposal included a single two-ton Fujitsu AIRSTAGE Aquila XLTH multi-zone mini-split, the highest efficiency AIRSTAGE multi-zone mini-split available. The XLTH (extra low temperature heating) model was chosen because the system serves as the only source of heat in the home. The R-32 system is capable of heating at outdoor temperatures down to -15°F, well below Lancaster’s design day temperature.
Three zones tap the single outdoor unit: a 7,000 BTUh wall-mounted unit in the wellness room, a 12,000 BTUh Multi-Position Air Handler (MPAHU), and a 12,000 BTUh slim-duct air handler installed in a basement closet.
The MPAHU serves the home’s main living space and small, open second story, an important consideration given the area’s substantial solar gain. The slim duct zone includes the basement and part of the ground floor
In all, the three indoor units represent 31,000 BTUh of connected indoor capacity against the 24,000 BTUh nominal outdoor unit. With the ability to connect 130 percent of nominal capacity, the flexibility of the multi-zone system was exactly what Ebersole needed to size the system correctly while ensuring proper space conditioning and dehumidification.
“Distributor-level tech support for AIRSTAGE equipment is great,” said Ebersole. “It’s just a very well-supported brand. They also offer a wide variety of indoor units, which was critical to making this project work.”
“It’s extremely impressive that this entire home can be heated and cooled by a single, two-ton multi-zone,” he continued. “That speaks volumes about how far heat pump technology has come, but also about how tight Longview was able to make this old house.
Ductwork Design
While the tight envelope kept the heat load small, it also made ducting the house more difficult.
“There was very little space to run our ductwork, and we had two independent sets of ducts to install,” Ebersole said. “The ERV system has dedicated supply and exhaust lines.”
Shared walls on the East and West complicated things, even though interior framing was added to the old masonry. Insulation occupied most of the stud bay depth. Downstairs, in the finished basement, preserving headroom was critical.

STAGING AREA: Dustin Ebersole has been installing Fujitsu AIRSTAGE equipment since he founded High Efficiency Solutions in 2011. A single two-ton Fujitsu AIRSTAGE Aquila XLTH (extra low temperature heating) multi-zone mini-split serves as the only source of heat in the home. (Courtesy of Fujitsu, a Rheem Company)
The answer was extensive use of metal oval duct. Ebersole’s crew packed oval duct into spaces where conventional round duct wouldn’t have fit. The installation had to be coordinated with the framing and insulation assemblies while maintaining the available ceiling height.
There was no tolerance for sloppy execution. Passive House-certified verifiers periodically visited the project to ensure it was progressing in accordance with their high standards. High Efficiency Solutions’ ductwork passed the rough-in pressure test on the first try.
“Nobody accepts a five percent leak in a plumbing system, but small losses are generally ignored – if even tested – in conventional HVAC systems,” Pellman said. “Not so on a Passive House project.”
Pellman’s work was pressure tested, too. A whole-home blower door test measured just 0.3 ACH at 50 Pascals. Passive House standard is 0.6 ACH or less.
The V in HVAC
A tight building envelope requires controlled ventilation.
High Efficiency Solutions installed a 200-CFM Panasonic ERV in the basement mechanical room, next to the MPAHU. The system brings in outdoor air, conditions it by exchanging thermal energy from the exhaust air, and distributes fresh, conditioned air through supply grilles located throughout the residence. Exhaust air is drawn from the bathrooms, wellness area, and kitchen.
Every element of the ERV design and installation required its own careful coordination. Supply and exhaust grilles and exhaust terminations had to maintain prescribed separation distances. Meanwhile, the neighboring home’s kitchen hood created another constraint for locating the fresh air intake.
In a Passive House, ventilation isn’t an optional accessory. It ensures comfort, indoor air quality, and a healthy living environment.
“When the house was sealed, and the ERV was turned on for the first time, workers inside clearly noticed the difference,” said Ebersole. “Because the building envelope is so tight, we felt as if we’d been working inside a trash bag. Turning on the ERV changed the environment dramatically. It provided fresh air.”
The project also included an Innovative Dehumidifier in-wall unit serving the wellness room. The dehumidifier and all AIRSTAGE indoor units gravity drain to a condensate pump in the mechanical room.
More Accountability
“Passive House projects require a lot more testing, verifying, and working with third-party verifiers than I expected,” said Ebersole. “More accountability is required, not just to your client, but to the verifiers. That accountability extends across everyone on the jobsite.”
Pellman agreed. “The early-stage planning is so critical,” he said. “We knew how important it was headed into the project and we still underestimated it.”
Coordination between the trades becomes essential because seemingly minor decisions had consequences much later in the project. An opening in an air barrier, a poorly sealed penetration or a duct routed through the wrong location can create problems that are difficult to correct later. For HVAC contractors, that means becoming involved early and communicating extensively.
Proving It Can Be Done
By mid-September, the century-old row house had been transformed into something that would’ve been inconceivable to the tradespeople who laid the original masonry.
The home’s photovoltaic array, once operational, is expected to approach — if not reach — net-zero energy.
For Pellman, though, the value of the project goes beyond the numbers. “We’ve shown it’s possible, but it needs to be planned for,” he says. “Professionals that care about their craft and are willing to put extra effort in can pull this off.”
Passive House performance isn’t achieved by dropping a high-efficiency heat pump into an old house and calling it a high-performance building. It requires the architect, GC, HVAC contractor, and all other trades to understand they’re working on one large, interconnected system. The whole is greater than the sum of its parts.
Whether you require installation, repair, or maintenance, our technicians will assist you with top-quality service at any time of the day or night. Take comfort in knowing your indoor air quality is the best it can be with MOE heating & cooling services Ontario's solution for heating, air conditioning, and ventilation that’s cooler than the rest.
Contact us to schedule a visit. Our qualified team of technicians, are always ready to help you and guide you for heating and cooling issues. Weather you want to replace an old furnace or install a brand new air conditioner, we are here to help you. Our main office is at Kitchener but we can service most of Ontario's cities
Source link